



2124 KEYSTONE PASS BLVD Minneola, FL 34715
4 Beds
4 Baths
2,933 SqFt
UPDATED:
Key Details
Property Type Single Family Home
Sub Type Single Family Residence
Listing Status Active
Purchase Type For Rent
Square Footage 2,933 sqft
Subdivision Villages/Minneola Hills Ph 3
MLS Listing ID O6442311
Bedrooms 4
Full Baths 4
HOA Y/N No
Year Built 2024
Lot Size 6,534 Sqft
Acres 0.15
Property Sub-Type Single Family Residence
Source Stellar MLS
Property Description
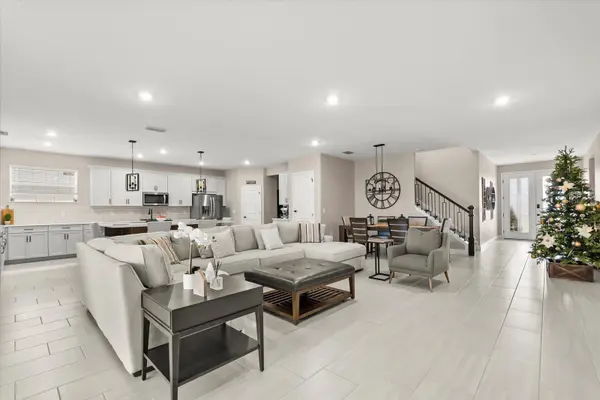
Available for rent, this two-story Dream Finders Avalon Bonus model offers 2,933 square feet, four spacious bedrooms, and four full bathrooms. Its generous layout supports busy routines, overnight guests, remote work, and entertaining without sacrificing privacy.
Quartz countertops bring a crisp finish to the kitchen, while tile flooring extends throughout the first level. Dark wood stairs add warmth and contrast. Four of the home's five closets feature California Closets systems, creating organized storage where it matters most. Central cooling helps maintain comfort throughout the seasons.
Upstairs, the impressive bonus room expands the possibilities as a media lounge, playroom, office, guest retreat, or multigenerational living area. A three-car garage provides abundant parking and storage, and the fenced backyard offers a private setting for outdoor meals, play, or relaxation. Crooked Can Brewery adds another nearby destination. Brick veneer, a shingle roof, and slab foundation complete its practical Florida profile.
Make this upgraded Minneola rental your next address—schedule a private tour today.
Location
State FL
County Lake
Community Villages/Minneola Hills Ph 3
Area 34715 - Minneola
Interior
Interior Features Ceiling Fans(s), High Ceilings, Open Floorplan
Heating Central
Cooling Central Air
Flooring Carpet, Ceramic Tile
Furnishings Unfurnished
Fireplace false
Appliance Dishwasher, Disposal, Microwave, Range, Refrigerator
Laundry Laundry Room
Exterior
Exterior Feature Lighting, Sidewalk
Parking Features Driveway
Garage Spaces 3.0
Community Features Clubhouse, Pool
Utilities Available Cable Available, Cable Connected, Electricity Available, Electricity Connected
View Y/N No
Water Access No
Porch Covered, Porch, Rear Porch, Screened
Attached Garage true
Exposure East
Garage true
Private Pool No
Building
Lot Description City Limits, Near Public Transit, Sidewalk, Paved
Story 2
Entry Level Two
Sewer Public Sewer
Water Public
New Construction false
Schools
Elementary Schools Astatula Elem
Middle Schools East Ridge Middle
High Schools Lake Minneola High
Others
Pets Allowed Yes
Senior Community No
Pet Size Extra Large (101+ Lbs.)
Membership Fee Required Required
Num of Pet 10+
Virtual Tour https://www.propertypanorama.com/instaview/stellar/O6442311

GET MORE INFORMATION